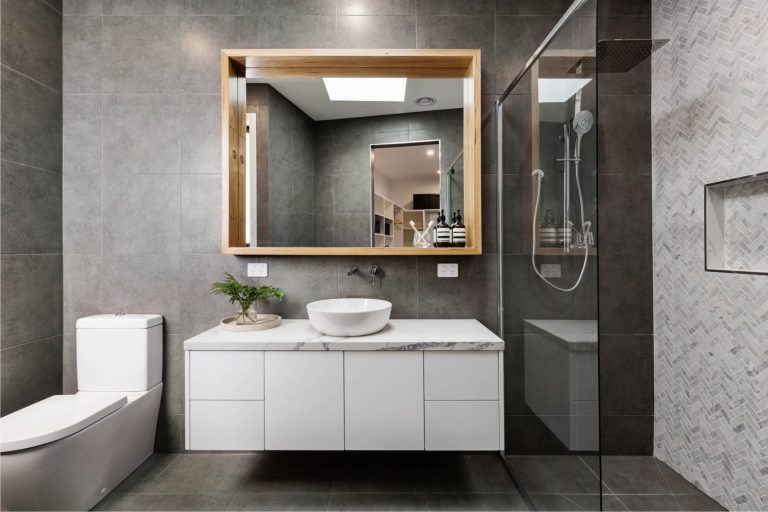


Kitchen Layout Trends 2026: Open-Plan vs. Zoned Designs for Sydney Homes
By Artworx Bathrooms | Sydney’s Premier Renovation Specialists
Introduction: The Great Kitchen Debate of 2026
The heart of the Sydney home is evolving. For the past decade, the open-plan kitchen has reigned supreme—a vast, airy space where cooking, dining, and living blur into one seamless social hub. But as we move into 2026, a new challenger has emerged: the zoned design.
Homeowners in suburbs like Mosman, Surry Hills, and Parramatta are asking a critical question: Should we knock down every wall, or is it time to bring back a sense of separation? At Artworx Bathrooms, we’ve seen a seismic shift in client briefs. The “Instagram-perfect” open void is being replaced by something more nuanced—a hybrid approach that prioritizes function, noise control, and energy efficiency.
In this comprehensive guide, we break down the kitchen layout trends for 2026, comparing open-plan against zoned designs for Sydney homes. We’ll dive into suburb-specific data, practical renovation advice, and the future of how we live in our most important rooms.
The Rise of the Zoned Kitchen: Why 2026 is Different
If 2015-2020 was the era of the “great big space,” 2026 is the era of intentional living. The pandemic taught us that a single open room can be chaotic when multiple family members are working, cooking, and studying simultaneously.
Zoned designs—where the kitchen is partially separated from living areas via pocket doors, half-walls, or strategic cabinetry—are gaining traction. According to recent data from the Housing Industry Association (HIA), 38% of new builds in Sydney’s eastern suburbs now incorporate a “flexible partition” between kitchen and living zones.
Suburb Spotlight: The Inner West Shift
In Balmain and Rozelle, where Victorian terraces dominate, homeowners are reclaiming the “back room.” A typical 3-bedroom terrace in Balmain has a median floor area of just 98m². Open-plan layouts in these narrow footprints often result in a “tunnel effect.” Instead, Artworx Bathrooms is installing pocket doors that allow the kitchen to be closed off during cooking, then opened for entertaining. This maximizes the usable space without sacrificing the social aspect.
Open-Plan 2.0: Not Dead, Just Redefined
Don’t write off open-plan just yet. In 2026, it’s evolving into Open-Plan 2.0. This isn’t about a single cavernous room; it’s about visual connectivity without acoustic chaos. Think of a kitchen that flows into a dining area, but with a subtle change in ceiling height or flooring material that defines the zones.
In suburbs like Darlinghurst and Paddington, where apartment living is common, open-plan remains king. The median apartment size in Darlinghurst is 75m² (Source: Domain Group, 2025). Here, removing walls is essential for light and space. However, the 2026 twist is acoustic zoning—using rugs, soft furnishings, and even retractable glass walls to create “quiet pockets” within the open space.
Data Insight: Property Value Impact
Does layout affect resale value? In Sydney’s upper north shore (Killara, Gordon), a recent report by McGrath Estate Agents found that homes with a “defined kitchen zone” sold 12% faster than those with fully open layouts. Buyers in these family-oriented suburbs want a kitchen that can be hidden when guests arrive, yet open for supervision. In contrast, in inner-city Surry Hills, fully open-plan kitchens still command a premium, especially in heritage-listed buildings where structural walls cannot be moved.
Key Trends Shaping 2026 Kitchen Layouts
Whether you choose open or zoned, certain design elements are non-negotiable in 2026. Here’s what Artworx Bathrooms is seeing in our Sydney projects:
1. The “Working Kitchen” vs. The “Social Kitchen”
In 2026, kitchens have two distinct personalities. The working kitchen is hidden behind a scullery or pocket door—this is where the mess happens. The social kitchen is an island with seating, a coffee station, and a wine fridge. Zoned designs excel here because they allow a scullery to exist without breaking the budget. In open-plan homes, we’re installing full-height cabinetry that acts as a visual barrier between the cooking zone and the living area.
2. Multi-Functional Islands
The kitchen island is no longer just a chopping board. In 2026, it’s a command center. We’re integrating pop-up power points, built-in induction cooktops, and even laptop drawers. For zoned designs in Chatswood or Epping, islands are becoming “room dividers” that separate the kitchen from the dining room without closing off sightlines.
3. Natural Light and Biophilic Design
Sydney homeowners crave a connection to the outdoors. In open-plan homes, we’re specifying skylights and bifold doors that open onto a courtyard. In zoned designs, a window above the sink becomes a focal point. Suburbs like Manly and Coogee are leading the charge with “indoor-outdoor kitchens” where the cooking zone extends onto a deck.
4. Smart Storage and the “Zero Counter” Trend
Clutter is the enemy of both open and zoned layouts. In 2026, the trend is toward concealed storage—appliance garages, deep drawers, and pull-out pantries. Artworx Bathrooms is seeing a surge in demand for “zero counter” kitchens where everything is behind a cabinet door. This works brilliantly in zoned layouts (where you can hide the mess) and in open-plan homes (where visual clutter destroys the aesthetic).
Suburb-by-Suburb: Which Layout Wins?
Not all Sydney homes are created equal. Here’s a breakdown based on our project data:
Eastern Suburbs (Bondi, Double Bay, Woollahra)
Winner: Zoned (with flexibility)
Homes here often have period features (cornices, fireplaces) that homeowners want to preserve. A fully open plan can clash with heritage aesthetics. Instead, we’re creating “kitchen pavilions”—a dedicated cooking space with a glass wall that can be opened. Median house size: 120m². The trend is toward butler’s pantries that hide the mess while the main kitchen remains pristine.
Inner West (Newtown, Marrickville, Annandale)
Winner: Open-Plan (with acoustic zoning)
These terraces are narrow (approx. 4.5m wide). Removing walls is essential for light. However, noise travels. We’re installing acoustic plasterboard in the kitchen ceiling and specifying soft-close cabinetry to minimize clatter. The island becomes the hero—often extending 3m to accommodate both cooking and homework.
Northern Beaches (Collaroy, Dee Why, Freshwater)
Winner: Hybrid (Zoned for cooking, Open for living)
Beach homes demand durability. Sand and salt play havoc with open shelving. Zoned kitchens with tiled splashbacks and sealed stone benchtops are popular. But the living area remains open to capture ocean breezes. The 2026 trend here is the “outdoor kitchen” as an extension of the indoor zone.
Western Sydney (Parramatta, Penrith, Campbelltown)
Winner: Open-Plan (family focused)
Newer builds in these suburbs are larger (median 200m²+). Open-plan is the default, but families want dedicated homework zones within the kitchen. We’re designing islands with a “drop zone” for backpacks and a built-in desk. The trend is toward walk-in pantries that serve as a secondary kitchen for bulk cooking.
The Artworx Bathrooms Approach: Custom Solutions for Sydney Homes
At Artworx Bathrooms, we don’t believe in a one-size-fits-all layout. Our design process begins with a site analysis that considers your home’s orientation, natural light, and structural limitations.
For open-plan advocates: We focus on visual flow—matching floor materials, using consistent cabinetry finishes, and ensuring the kitchen doesn’t feel like a “corridor.” We also install zoned lighting (task lighting over the island, ambient lighting over the dining table) to create distinct areas within the open space.
For zoned design enthusiasts: We love pocket doors, barn doors, and even bi-fold windows that open the kitchen to the living area when needed. In a recent project in Hunters Hill, we installed a full-height sliding bookcase that separates the kitchen from the study—a perfect blend of function and style.
Our team uses 3D rendering to show you exactly how your kitchen will look and function before a single tile is laid. Whether you’re in a CBD apartment or a Turramurra family home, we tailor every detail.
Practical Considerations: Cost, Timing, and Council Approval
Before you choose a layout, consider these factors:
Structural Walls
In Sydney’s older homes (pre-1940s), removing a wall can cost $5,000–$15,000 for a steel beam. Our team includes a structural engineer in every project to assess feasibility. In heritage-listed areas like Glebe or Paddington, council approval may be required for any wall removal.
Plumbing Relocation
Moving a sink or gas line is expensive. In open-plan designs, we often keep the kitchen in its original footprint to save costs. In zoned designs, we can use the existing plumbing for a scullery or butler’s pantry.
Timeline
Average kitchen renovation in Sydney takes 6–8 weeks. Open-plan renovations often take longer due to structural work. Zoned designs (with existing walls) can be completed in 4–6 weeks.
Conclusion: The Future is Flexible
As we look toward 2026, the “open vs. zoned” debate is becoming obsolete. The real trend is flexibility. Sydney homeowners want a kitchen that can adapt to their changing needs—a space that feels expansive during a dinner party yet intimate during a quiet weeknight.
Whether you’re drawn to the airy openness of a Surry Hills loft or the cozy separation of a Balmain terrace, Artworx Bathrooms has the expertise to bring your vision to life. We understand the unique challenges of Sydney homes—from heritage restrictions to narrow floorplans—and we design kitchens that are both beautiful and functional.
Ready to discuss your 2026 kitchen? Contact Artworx Bathrooms today for a free consultation. Let’s create a space that works for the way you live—not just a trend, but a timeless design.
Suburb Stats Summary (Source: Domain Group, 2025)
- Balmain: Median house size 98m² | 78% pre-1940s homes | Zoned layouts preferred
- Surry Hills: Median apartment size 75m² | Open-plan preferred for light
- Parramatta: Median house size 210m² | 85% family homes | Open-plan with scullery
- Mosman: Median house size 145m² | 60% have heritage restrictions | Hybrid layouts
- Manly: Median house size 110m² | 40% have outdoor kitchens | Zoned for durability
Disclaimer: This article provides general guidance. Every home is unique. Consult with Artworx Bathrooms for a personalized assessment.